A renovation rarely stays inside one trade. A new opening affects structure and finishes; a bathroom may involve building work, plumbing, ventilation, tiling and joinery; a kitchen can touch several rooms before the units arrive. The customer does not need to manage every technical handover, but does need to know who holds the whole picture.
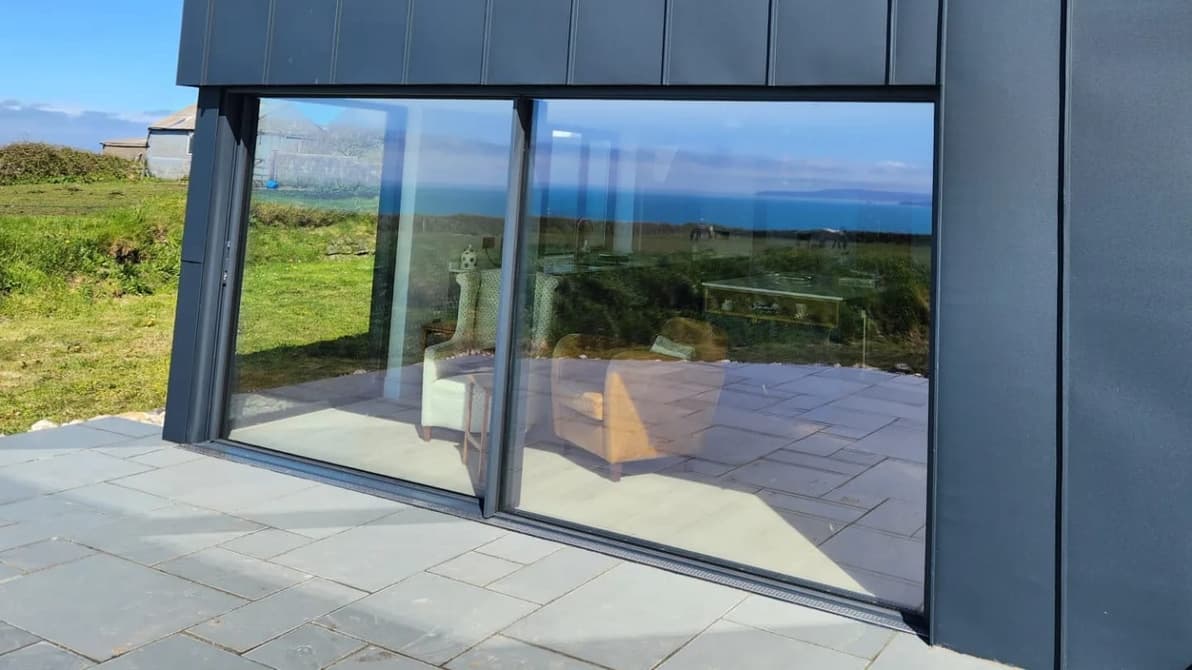
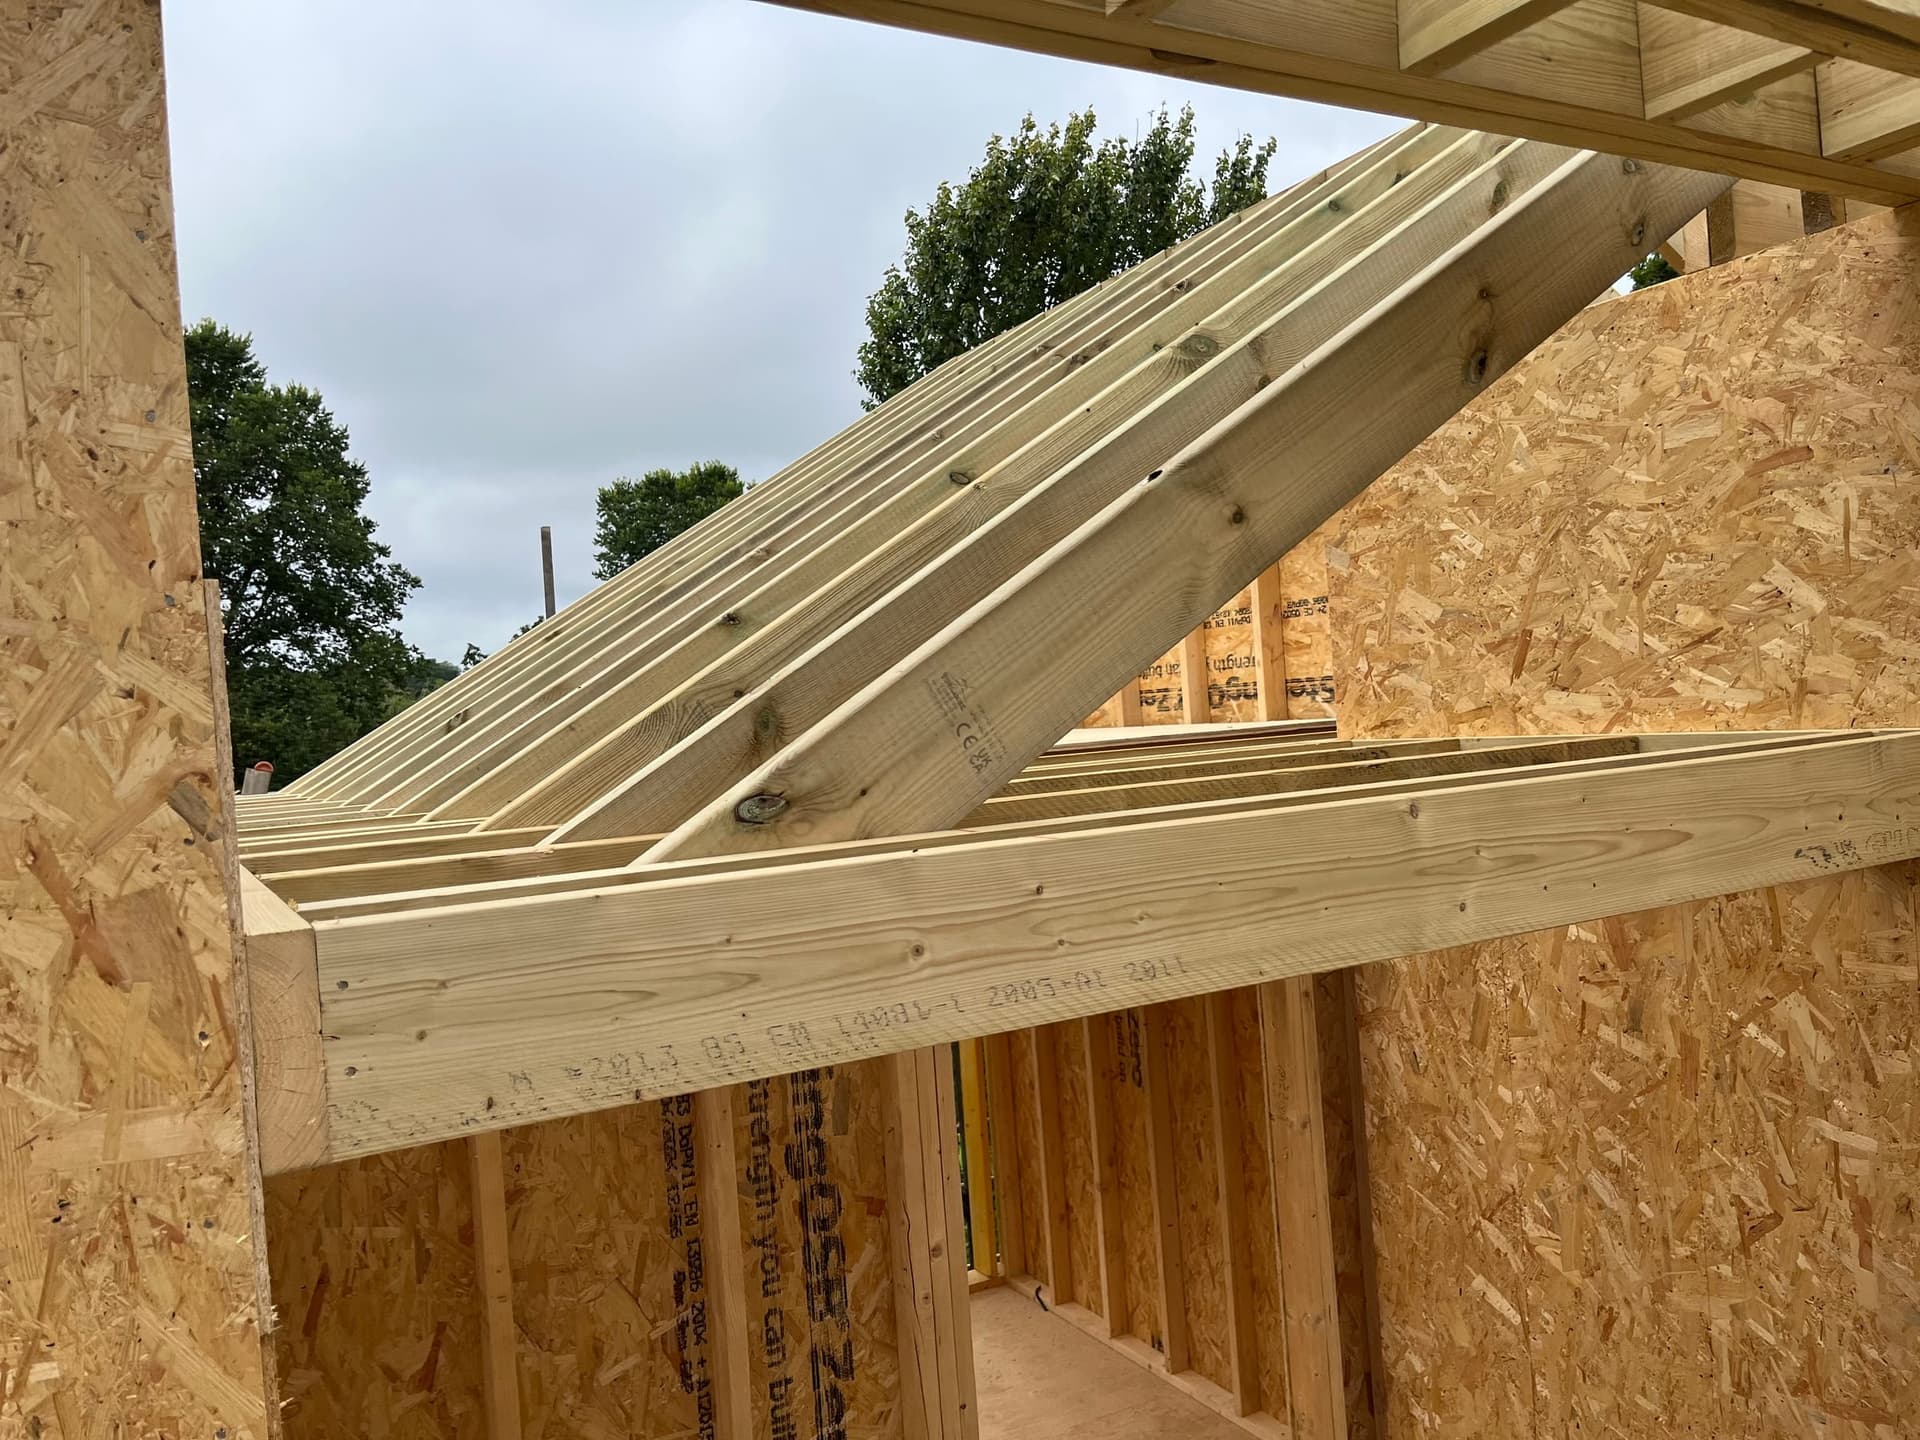
Mitchell & Andrew Building Services works on renovations and refurbishments in Falmouth, with services covering kitchens, bathrooms, carpentry and joinery, masonry and stonework, extensions, new builds and building maintenance. The team manages projects in-house across groundwork, structural work, finishing and project management. Before choosing a builder, Falmouth homeowners can use the five questions below to make that coordination visible.
1. What exactly sits inside one scope?
Ask for the job to be described from the first affected area to the final finish. If a wall is altered, does the discussion include making good around it? If a room is refitted, which surrounding floors, doors or decorations are touched? The purpose is not to demand a long document at the first meeting. It is to stop the attractive centre of the project from hiding all the edges.
Create two lists: work you believe is included and work you know is related but have not yet assigned. Compare them during the conversation. An unassigned item is not automatically the builder's responsibility, and naming it early lets the right person take ownership.
2. Who is the day-to-day point of contact?
“Managed in-house” describes project management; it does not by itself say that every person on site has the same employment arrangement. Ask who gives the household updates, who answers a question that affects two trades and who confirms that one stage is ready for the next. A clear contact matters more than the label attached to the workforce.
Also agree how ordinary questions will be handled. Some need a quick site answer; others change the scope or cost and deserve a clear written note. Knowing the route in advance keeps decisions from becoming fragments across several conversations.
3. Which decisions have an early deadline?
Finishes may appear late in the photographs but some choices influence earlier work. A fitting can affect where support or services are prepared. A door style can affect an opening. A heavy or unusually sized item may need to be allowed for before the room looks ready for it. Ask for a decision sequence, not a demand that every colour be chosen on day one.
Keep a small decision list with the item, the information needed, the person answering and the date by which the answer becomes useful. Close one decision when it is made.
4. What site facts could disrupt the sequence?
Access, occupied rooms, storage, deliveries and the route through the property shape how work can proceed. Show the builder the narrowest gate, the stairs, the surfaces that must be protected and any room the household cannot lose at a particular time. Mention neighbours or shared access where day-to-day movement needs care, without trying to design the site setup yourself.
The same principle applies to what cannot yet be seen. Older finishes may hide conditions that become clear only when work opens up. Ask how discoveries will be explained and how the next decision will be made. A useful answer should separate a genuine unknown from an item that could have been surveyed or specified earlier.
5. What makes each stage ready to hand over?
Every trade works better when the previous stage has a clear finish. Ask what will be checked before work is covered, before a room is handed to the next trade and before the customer is asked to accept the finished area. The exact checks depend on the project; the useful habit is agreeing that readiness is visible.
At the end, walk the affected areas with the agreed scope in hand. Record any incomplete item by location and description, then ask what information, care guidance or relevant documents accompany the finished work. A calm, specific handover is easier to close than a general feeling that something remains.
Bring this coordination brief to the first meeting
- A one-page description of the result you need.
- Photographs and a simple plan of every affected area.
- A list of features or rooms that must remain.
- Known access, storage and household constraints.
- Items you expect to supply yourself.
- Questions about scope edges, contacts and decision timing.
- Anything still undecided, labelled honestly as undecided.
This pack does not replace a proper scope. It gives the builder enough context to spot connections between trades and tells the homeowner which gaps still need answers. That is especially useful when a refurbishment crosses structural work, carpentry, a kitchen or bathroom and the finishing that joins them together.
Frequently asked questions about coordination
Is one point of contact always better?
A single named contact helps when several stages overlap, but the important point is clear responsibility. You may still speak directly with a specialist about a detailed choice. Ask who brings those answers back into the wider programme and who confirms any effect on scope.
What should be written down before work starts?
Keep the agreed scope, inclusions, known exclusions, responsibilities for supplied items, important decisions and the method for recording a change. The right level of detail depends on the job. If something materially affects the work, relying on memory is rarely useful to either side.
To discuss a renovation or refurbishment in Falmouth, use the enquiry form at mitchellandrewbuilding.co.uk, call 07557 905703 or email info@mitchellandrewbuilding.co.uk.