Extensions
Frequently Asked Questions
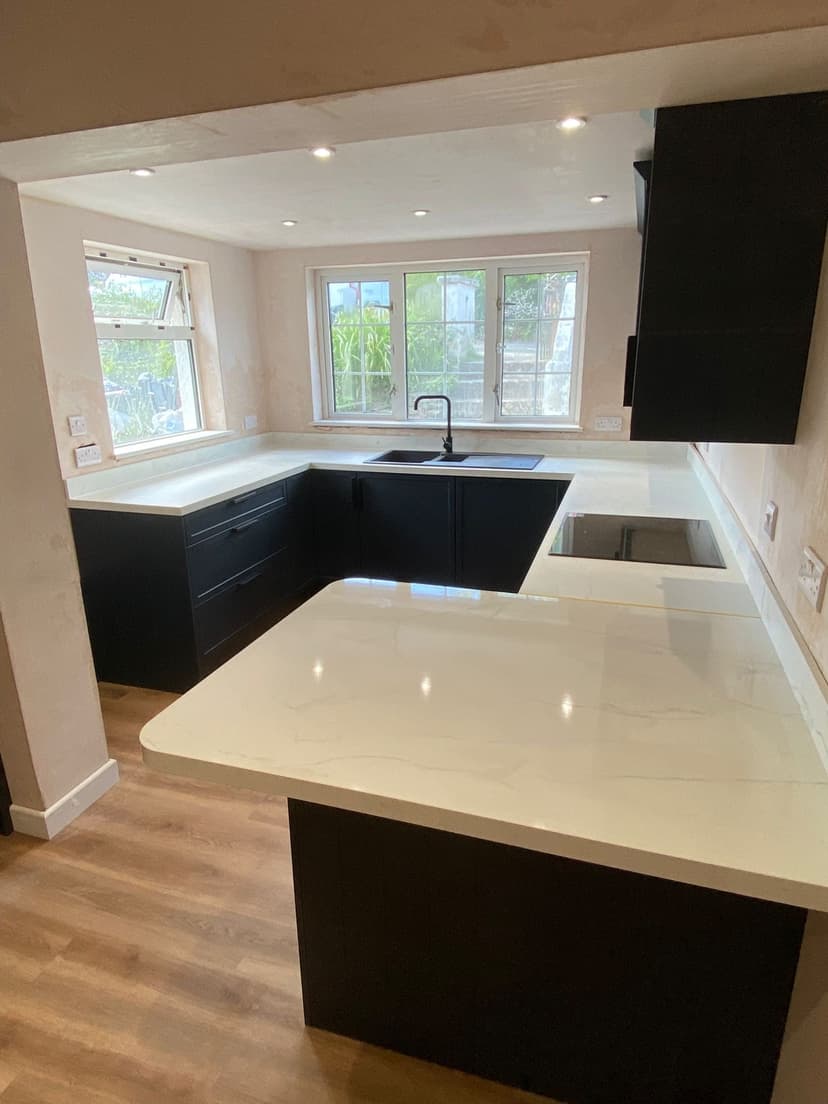
An extension usually starts with a room that no longer works: a kitchen that is too small for the family, no space for a utility, or a need for an extra bedroom with its own en-suite. We build single and two-storey extensions across Cornwall, mostly in and around Truro, Falmouth, Perranwell Station and Playing Place.
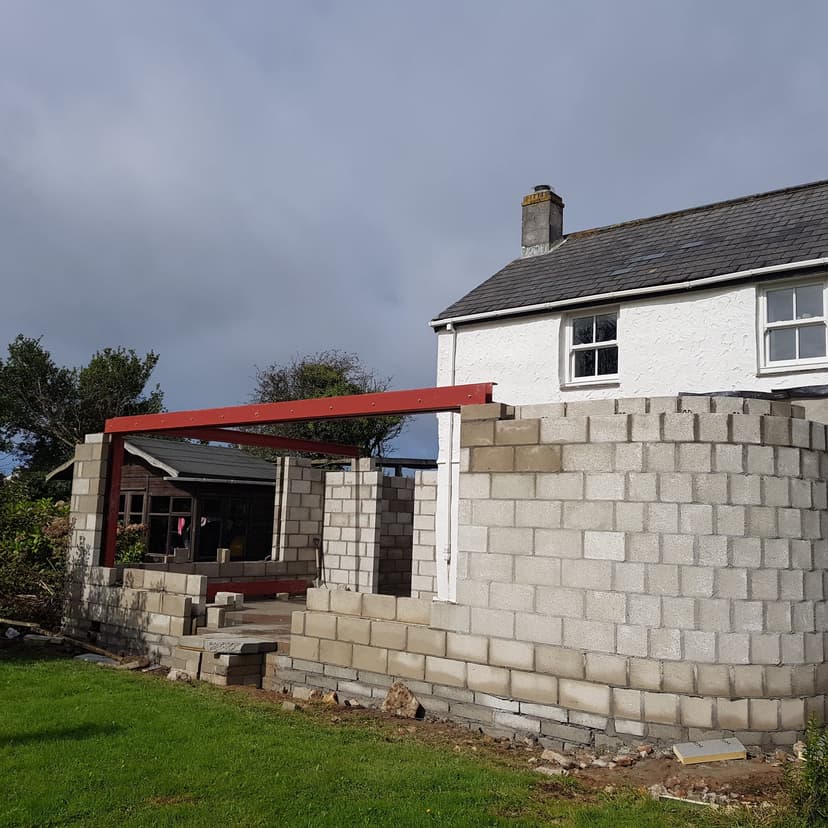
We work from your architect's drawings and the building regulations approval. Our own team sets out and digs the footings, pours the foundations, builds the blockwork, forms the openings and puts up the roof structure, then returns for first fix, second fix and finishing once the shell is weathertight. The roofing, plumbing and electrical work goes to the subcontractors we use on every build, booked into the programme so the job does not stall waiting for the next trade.
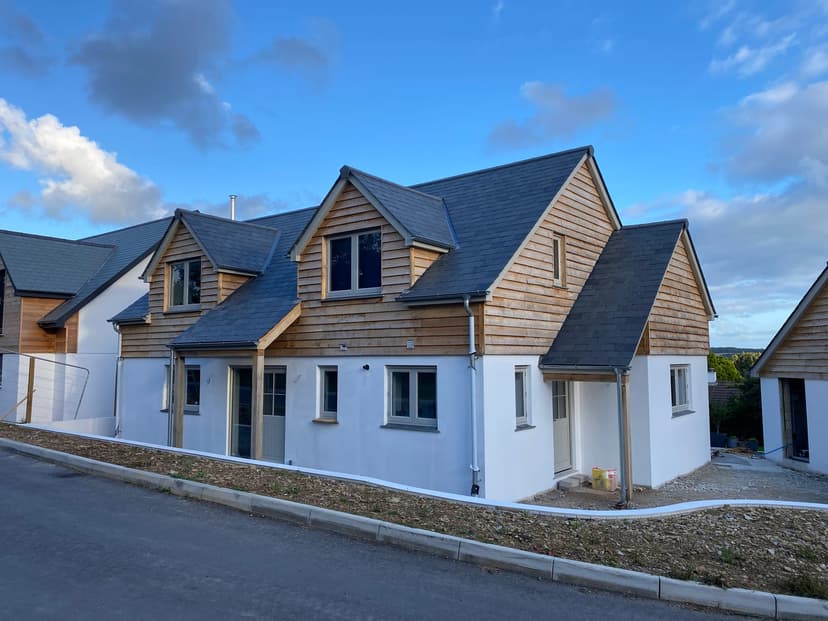
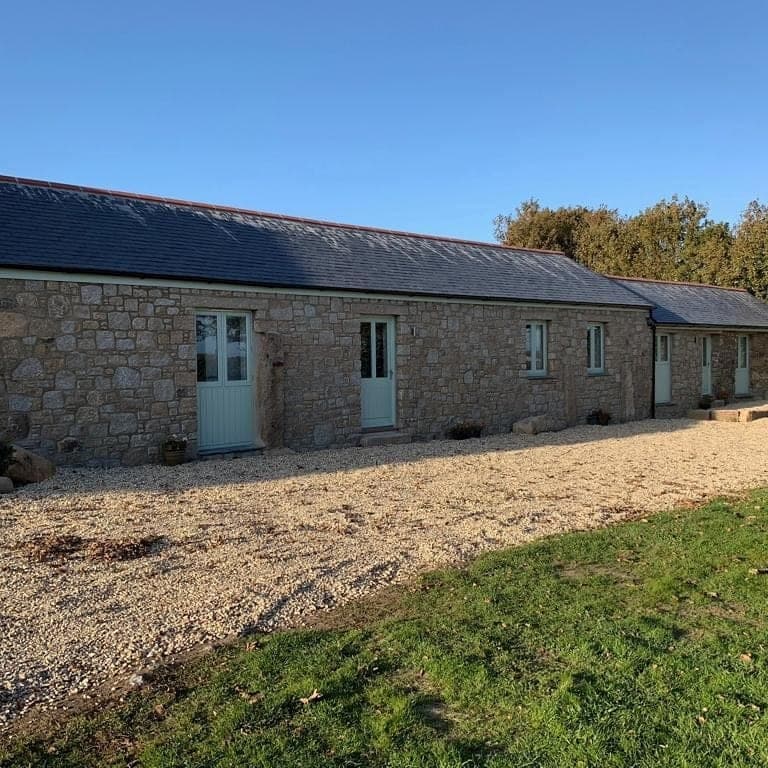
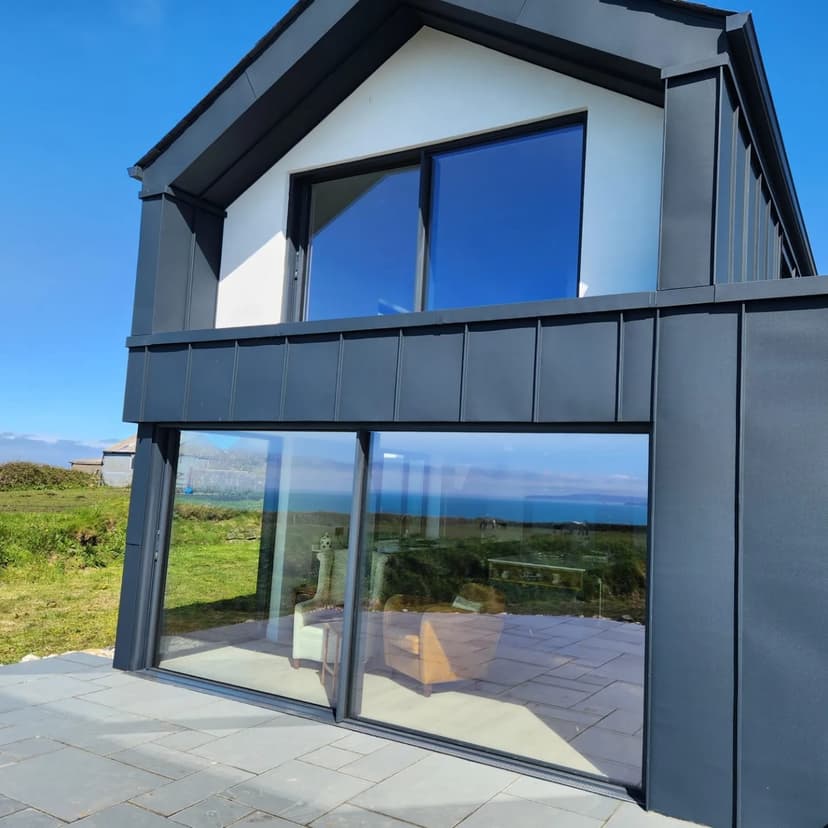
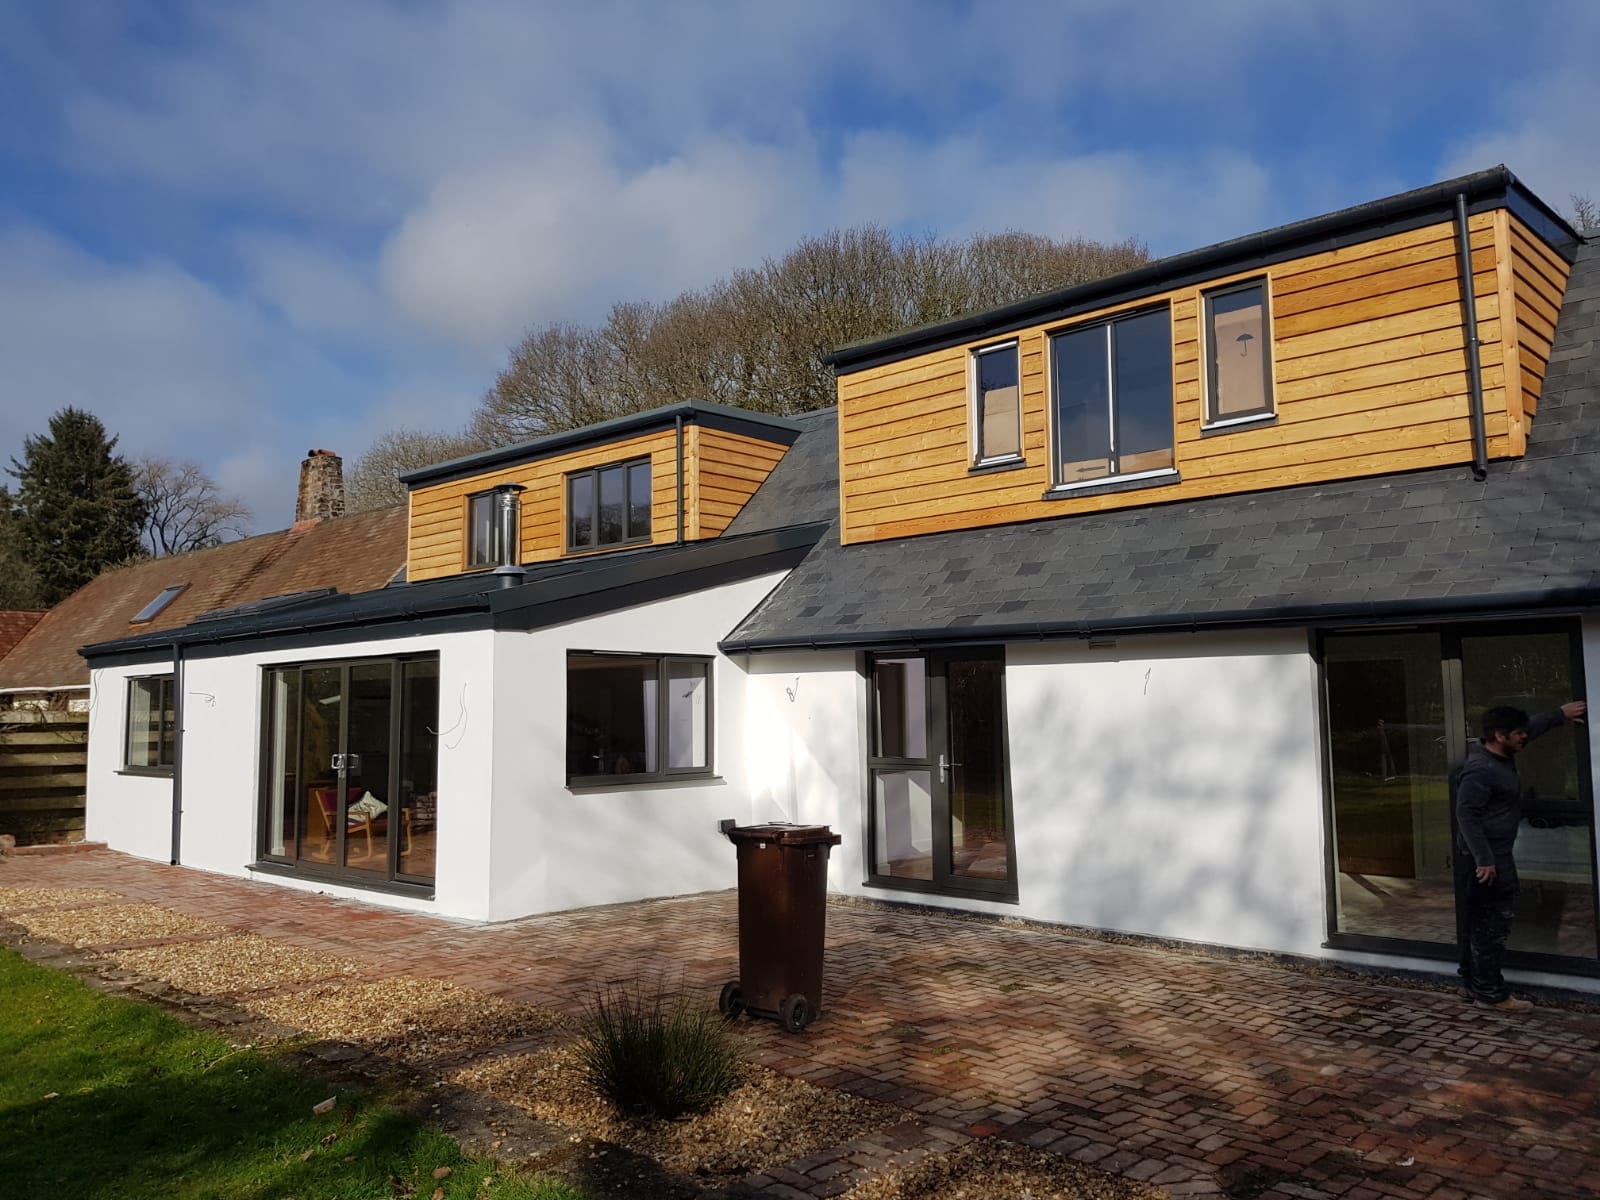
Joining the new space to the house is the part that needs most care. Where the extension opens into an existing room, the right support goes in over the opening first, and the outside is finished in render, timber cladding or stone so it sits with the original building. The two-storey extension in render and timber cladding in our gallery is one of ours.
Customers tend to mention how the job was run. Michael Padmore had a large extension built and said communication was clear from start to finish. John Mayo's extension in Falmouth was finished in brilliant time, and M J P wrote that costs and billing were transparent and the build came in on time and on budget. Sally Tregoning's project cleared an old garage, office and WC and replaced them with an en-suite double bedroom, utility, workshop and double garage.
The price depends mainly on the size and number of storeys, the ground and foundations, how the extension joins the house and the finishes you choose.
What our customers say
“I wanted to improve part of my property and was looking for a team with a professional approach. I appreciated the clear communication and attention to detail throughout the process. Really pleased with the experience.”
“I was so lucky and thankful that I came across Mitchell and Andrew building contractors. From the very prompt visit and quotation to the completion of works (complete new bathroom) I was very impressed. They were clean, punctual, reliable and professional and I would choose them for any future projects, I cannot praise them high enough. Thank you Miles, Marc and Vinny.”
“Miles and his team are simply incredible, the attention to detail is second to none . Thanks Again for making our dreams come true!!! 💃🏼”
Contact
Or call us on 07557 905703
Extensions by Area
A closer look at 4 of the areas we cover.